Category

Stories&News

Mino Caggiula Architects al Lifestyle Innovation Day

Mino Caggiula Architects at Lifestyle Innovation Day: architecture, investment, and new visions for Lugano

By Stories&News

Architecture is never an isolated discipline. It is where people, place, investment, and new ways of living converge. With this perspective, Mino Caggiula Architects took part in Lifestyle Innovation Day, the international event hosted at LAC – Lugano Arte e Cultura, dedicated to innovation, technology, investment, and the future of the lifestyle industry.

During the event, architect Mino Caggiula joined Pietro Poretti, Economic Development Director of the City of Lugano, for a conversation titled “Lugano – Investments in Lifestyle & Hospitality.” The discussion explored the role architecture can play in shaping contemporary cities and how thoughtful design contributes to high-quality environments, place-making, and new ways of living.

Lifestyle Innovation Day: an international platform for innovation

Now in its fifth edition, Lifestyle Innovation Day brings together entrepreneurs, investors, public institutions, companies, and professionals from a wide range of industries to foster cross-disciplinary dialogue and create new opportunities for growth.

Technology, artificial intelligence, sustainability, design, hospitality, and real estate are among the key topics driving the summit, providing a platform where diverse expertise comes together to interpret market transformations and shape the future of the lifestyle sector.

In this context, architecture emerges as a strategic discipline, not only as a design practice, but as a catalyst for creating long-term value, strengthening a place’s identity, and contributing to its economic, social, and cultural development.

Capo San Martino: regenerating a place through architecture and landscape

During the conversation, Mino Caggiula presented Capo San Martino, one of the firm’s latest projects. More than an architectural intervention, the project is conceived as a sustainable regeneration strategy that reconnects the Capo San Martino promontory with the community by bringing together landscape, historical memory, and new functions.

Overlooking Lake Ceresio (Lake Lugano), the project identifies hospitality as the opportunity to reactivate a site of exceptional cultural and landscape value. The new architecture follows the natural morphology of the promontory, with soft geometries inspired by the shoreline and historic pathways. At the same time, the remains of the former brick kiln are brought back to light and integrated into the project, preserving the site’s industrial heritage as an essential part of its renewed identity. The result is an open and permeable system where architecture, landscape, and public space are seamlessly interconnected, creating a contemporary destination deeply rooted in the history of Lake Ceresio.

The project also establishes a new network of connections linking the historic villa, the waterfront, the future pedestrian and cycling route, and a series of public green spaces, restoring continuity to a promontory that had remained fragmented for decades. The result is a new inhabited landscape where architecture, movement, and public space come together to redefine Capo San Martino as a vibrant and recognizable landmark within the Lake Ceresio region.

The value of dialogue between architecture, investment, and place

Participation in Lifestyle Innovation Day reaffirmed the importance of dialogue between architects, institutions, investors, and businesses in shaping the future of cities.

Urban transformation requires a shared vision: one that integrates design, sustainability, innovation, and quality of life. Within this process, architecture becomes a tool for creating places that endure, enhance the identity of their surroundings, and respond to the evolving needs of contemporary society.

The Architects Series - A documentary on Mino Caggiula Architects

The Architects Series – A Documentary on: Mino Caggiula Architects

By Stories&News

This episode of The Architects Series offers an in-depth insight into the studio’s identity, the design philosophy that informs its work, and the path that led Mino Caggiula Architects to the international architecture scene.

The documentary explores an architectural approach that brings together building practice, theoretical research and a strong human-centred perspective, viewing architecture as a cultural and social process. Central themes include wellbeing, spatial quality and dialogue with context, alongside a vision of technological innovation as a tool in service of conscious and human architecture.

Through images, projects and reflections, the film highlights a selection of representative works by the studio, including, Blade, Atelier Villa Trepp and Nizza Paradise Residence, as well as new projects such as Via Cotonificio, Fulton, Capo San Martino and Hotel Delfino, conveying a balanced relationship between form, function and meaning.

The Architects Series – A Documentary on: Mino Caggiula Architects is now available online.

Watch the documentary here

WUF Architecture e Design 2025 news

Mino Caggiula, Host Curator of WUF Architecture & Design 2025, Unveils New Visions for the Future of Living

By Stories&News

Mino Caggiula Architects announces the successful presentation of WUF Architecture & Design 2025, the new edition of the magazine led by Host Curator Mino Caggiula and unveiled during the closing days of the 2025 Venice Biennale of Architecture.

The issue explores the future of living, a theme central to the studio’s vision, bringing together international contributors to examine the relationship between architecture, innovation, and cultural memory. A key role was played by Laila Brinbek, Director of the UAE Pavilion, who helped expand the publication’s intercultural scope.

The initiative concluded with an event on 28 October in Milan featuring Etan Genini, Mino Caggiula, Laila Brinbek, and Marco Capodieci. The discussion highlighted how cross-cultural dialogue and experimental design continue to influence the global architectural landscape.

The edition includes contributions from leading figures such as Steven Holl Architects, AG&P greenscape and others, presenting projects that reflect new approaches to innovative and sustainable living.

A series of video interviews accompanies the publication, offering further insight into the curatorial perspectives featured in this year’s issue.

Kinetic Facades

Kinetic Facades: Dynamic Architecture for a More Livable Future

By Stories&News

Architecture in Motion

The transformation of the façade concept is one of the clearest signs of contemporary architectural evolution.
Kinetic facades introduce the principle of controlled movement, where the building envelope becomes an active organism capable of adapting to external environmental conditions and improving the building’s energy performance.
This approach belongs to the broader field of dynamic architecture and intelligent envelopes, where buildings interact with their surroundings in real time.

Beyond their technical function, kinetic facades introduce a new way of conceiving the relationship between architecture, time, and perception.

What They Are and How They Work

A kinetic façade is composed of movable elements — louvers, panels, membranes, or modular structures — that move through mechanisms controlled by sensors or programmed logic.
Their behavior varies according to parameters such as sunlight, temperature, humidity, and wind direction, and can be managed through automatic systems, adaptive algorithms, or manual controls.

From a technical standpoint, these systems integrate:

  • Mechanical actuators (linear motors, pistons, servomechanisms)
  • Environmental sensors (photocells, temperature sensors, anemometers)
  • Intelligent control units
  • Climate management software

The most advanced kinetic facades also employ predictive algorithms to anticipate climatic behavior based on orientation and weather forecasts.
Increasingly, these systems are being incorporated into building automation protocols and digital twin models, offering continuous monitoring and predictive maintenance.

Main Advantages

  • Enhanced thermal and light regulation
  • Optimized natural ventilation through breathable or openable façades
  • Reduced energy consumption for cooling and lighting, with measurable gains in building efficiency
  • Improved indoor environmental quality and user comfort
  • Strong expressive and communicative impact, thanks to a mutable and adaptive architectural language

Kinetic facades stand among the most effective solutions for integrating sustainable architecture with intelligent technologies, representing one of the most advanced strategies in bioclimatic design and the development of smart cities.

The Green as a Natural Dynamic

Green façades, too, can be understood as kinetic systems — not in a mechanical sense, but through a natural dynamic.
Growth, color change, flowering, and leaf fall follow a living and spontaneous rhythm, transforming the façade into a changing vegetal organism.

This perspective overturns the notion of controlled movement, proposing instead a “return to the future,” where green walls grow and live according to natural cycles, reconnecting architecture with its ancestral and biophilic dimension.
It is a vision that invites slowness, observation, and realignment with biological rhythms — a counterpoint to urban frenzy.

Green is vital energy: plants are living organisms moved by water, sunlight, and time.
This dynamic and biological dimension, far from any artificial mechanism, lies at the heart of Mino Caggiula Architects’ design philosophy, which often places contact with nature as a founding element of architecture.
The principle of biophilia becomes a generator of well-being: greenery is not decoration, but active matter — breathing, growing, and entering into direct relationship with humans.

Living Architectures: Selected Projects by Mino Caggiula Architects

Atelier Alice Trepp features a sequence of garden roofs that follow the natural slope of the terrain, where vegetation — including climbing and deciduous plants — integrates with the architecture until it merges with it.
The green façades evolve with the rhythm of growth, offering a continuously changing sensory experience.

In Nizza Paradise Residence, greenery itself generates the architecture: the vegetal design shapes the chromatic and material qualities of the complex, transforming the building into the living scenery of Parco del Guidino — not as a built volume, but as a living landscape.

In Blade Residence, vertical walls of climbing jasmine and deciduous plants envelop the south-facing terraces.
These living, fragrant green screens provide natural privacy through their sound-absorbing capacity and activate the senses — sight, touch, and smell — transforming the inhabited space into an immersive environment in continuous natural movement.

These examples demonstrate how living architecture can be kinetic without mechanisms: it is the greenery itself, through its vital cycle, that generates time, dynamism, and breathing matter.

A Look Toward the Future

Research on reactive materials, self-adaptive facades, parametric technologies, and climatic algorithms opens new scenarios for dynamic architecture.
In this context, kinetic facades represent a step toward buildings that are increasingly sensitive, sustainable, and in dialogue with their environment.

In the near future, the use of smart materials — such as piezoelectric membranes, electrochromic glass, and shape-memory alloys — will become more common, enabling façades to automatically adjust their configuration in response to environmental stimuli.
At the same time, integration with renewable energy systems, such as dynamic photovoltaic façades or hybrid systems, will open up new and still unexplored possibilities.

Alongside this technological evolution, a “return to the future” can be seen — where green walls and vegetal systems become protagonists of a natural dynamism, paced by the cycles of growth and transformation of life.
In this balance between innovation and nature, architecture rediscovers its most authentic dimension: that of an organism that breathes, adapts, and accompanies humans in their need to find balance and reconnection with the environment.

The growing diffusion of adaptive buildings in climatically extreme or highly urbanized territories confirms the centrality of this approach in the processes of ecological transition, digital innovation, and the pursuit of urban quality and livability.

green roof

Green Roof: between Design and Ecological Harmony

By Stories&News

Vegetable surfaces for resilient and conscious cities

In the context of contemporary architecture, the green roof stands as a tangible symbol of a renewed dialogue between the natural environment and the built world. Far from being a mere decorative element, it emerges as a true ecological and architectural device, capable of bringing plant life back to urban surfaces long surrendered to concrete. In an era where urban fabric becomes increasingly dense, impermeable, and exposed to thermal stress, the green roof offers a poetic and functional response—one that seeks to mend the often-broken relationship between nature and architecture.

What is a green roof?

A green roof is a construction system that allows vegetation to grow on the top of buildings. It can be applied to flat or sloped surfaces and is composed of a series of technical layers—waterproofing, drainage, filtration, and planting substrate—that ensure functionality, durability, and plant vitality.

Two main types can be distinguished:

  • Extensive green roof: lightweight, low-maintenance with herbaceous species. Ideal for large or inaccessible roof surfaces.
  • Intensive green roof: more complex and structurally demanding, hosting shrubs or small trees, walkways, and usable spaces. It requires more care and a stronger load-bearing structure.

In both cases, the design must consider climate conditions, structural capacity, and the intended use of the building.

Designing a green roof: between technique and architectural vision

The creation of a green roof demands an interdisciplinary approach in which architects, engineers, and landscape designers collaborate to integrate nature, structure, and form. It begins with a rigorous structural analysis, followed by plant selection, water system design, and the layering of functional components.

Beyond technical requirements, the green roof becomes a compositional element—an integral part of architectural language: a fifth elevation that may appear as a suspended garden, a contemplative space, or a scenic view from above.

Several projects by Mino Caggiula Architects illustrate how green roofs can harmoniously merge with the landscape and the architectural narrative:

  • Mirador Residence: a panoramic roof blending with the natural surroundings, creating visual continuity between architecture and landscape.
  • Libellula Residence: a fluid design in which greenery follows the architectural curves, forming an organic synthesis between nature and built form.
  • Atelier Alice Trepp: a sequence of terraced roofs cascading down a slope, transforming the structure into a natural extension of the terrain.
  • Blade Residence in Canobbio: sharp volumes interact with continuous green roofs, forming an osmosis between land and sky in a unified green system.

Environmental and ecological benefits

Mitigating the urban heat island effect

Vegetated roofs help reduce urban overheating by absorbing less heat and improving the microclimate, particularly in summer months.

Thermal and acoustic insulation

A green roof acts as a thermal shield, lowering energy demand for heating and cooling. It also offers excellent noise insulation, enhancing residential comfort.

Sustainable rainwater management

Green roofs retain and gradually release rainwater, easing the burden on sewage systems and helping prevent urban flooding.

Air purification

Plants absorb carbon dioxide, release oxygen, and trap fine dust particles, significantly improving air quality.

Enhancing urban biodiversity

When designed with ecological sensitivity, green roofs can serve as habitats for insects, birds, and small mammals—bringing life back to areas often dominated by asphalt.

Aesthetic and experiential value

A green roof transforms technical surfaces into visually and sensorially rewarding spaces, elevating the architectural identity of the building and enriching the urban landscape.

Protection and durability of the building

Vegetation layers shield the roof from UV rays, thermal fluctuations, and weathering, extending the lifespan of the waterproofing system.

Toward an integrated urban strategy

Today, the green roof is no longer just a design feature—it is a systemic strategy for urban resilience. Increasingly, it is promoted through regulations, incentives, and planning visions across both public and private sectors.

In a time that demands sustainable, intelligent, and wellness-oriented buildings, the green roof stands out as an effective and immediate tool for rethinking the built environment—guided by environmental responsibility and innovation.

Conclusion

The green roof offers a clear, tangible, and poetic response to contemporary environmental challenges. It not only enhances comfort and reduces the impact of buildings, but also restores ecological dignity to the built environment, rekindling the relationship—too often severed—between humans, architecture, and nature.

Reimagining architecture as an extension of the landscape is no longer merely a creative act; it has become an ethical imperative for the future of our cities.

Adaptive Reuse: transforming dismissed urban spaces into resources for the future

By Stories&News

Working with the past to imagine the future is the principle that guides our approach to innovation. At Mino Caggiula Architects, we design by reinterpreting and recombining knowledge and experiences accumulated over time to create new solutions.
With the same vision, the reuse of existing buildings represents an opportunity for concrete action to drive urban transformation, catalyzing new possibilities for cities by leveraging the built heritage that defines and animates them.

What do we mean by adaptive reuse?

Adaptive reuse refers to an approach that transforms existing buildings, structures, or spaces by repurposing them for new functions while preserving their historical, architectural, or cultural value. This process extends the lifecycle of constructions, reducing the need for demolition and new construction, thereby contributing to a more sustainable use of resources.
In urban contexts characterized by rapid changes and growing sustainability demands, adaptive reuse has emerged as a key strategy for creating new opportunities within cities.

How to start an adaptive reuse project

For adaptive reuse to translate into a concrete and effective intervention, it is essential to follow a structured approach that considers technical, regulatory, and social aspects, including:

  1. Context analysis: Assessing the condition of existing structures and their adaptability to new functions, as well as studying the urban context considering factors such as accessibility, available services, and demand for new spaces.
  2. Community engagement: Engaging with stakeholders to define the most suitable project in terms of functions and collective needs.
  3. Urban planning tools analysis: Examining regulations and incentives to identify any constraints or facilitation opportunities and evaluating public-private partnerships to ensure the economic sustainability of the conversion.
  4. Design phase: Defining a conversion plan that integrates energy-efficient solutions while ensuring comfort and functionality in the new spaces.

Different applications of adaptive reuse

From office spaces to residential use: a concrete opportunity

One area where adaptive reuse is particularly relevant is the transformation of office buildings. With recent changes in the work environment, accelerated by the pandemic, many office spaces have become vacant and available for new uses. This has led property owners and developers to consider converting them into residential units, addressing the housing shortage while reducing the environmental impact associated with new construction.
These interventions come with challenges, such as adapting existing infrastructure to residential building codes, managing structural differences, and ensuring adequate natural lighting and ventilation. However, successful projects in cities like Paris, London, Brussels, and New York have demonstrated that such conversions can revitalize urban areas, making them more livable and human-centered.

Mixed-use developments: toward more dynamic cities

Large spaces, such as former industrial buildings or shopping malls with flexible layouts, are ideal candidates for conversion once they lose their original function. These spaces can accommodate a variety of new activities – residential, commercial, cultural, and recreational – responding to the evolving needs of urban communities and fostering the creation of inclusive, dynamic neighborhoods.
Designing such projects requires careful planning to ensure the harmonious coexistence of different functions, balancing factors like traffic flow, privacy, accessibility, and safety. From a regulatory standpoint, many single-purpose buildings require complex and costly modifications to meet the requirements for mixed use.
Despite these challenges, the potential benefits are significant: mixed-use developments promote proximity between services and amenities, reduce reliance on private vehicles in favor of walking and cycling, and contribute to a vision of the city as a space for integration and innovation.

Successful examples

Adaptive reuse continues to reshape urban landscapes through innovative projects that breathe new life into built environments while promoting sustainability and creativity. Here are some emblematic projects:

  • Shenzhen Women & Children’s Center (Shenzhen, China): A transformation by MVRDV that converted a 1990s skyscraper into a vibrant and sustainable multifunctional tower.
  • Quay Quarter Tower (Sydney, Australia): A redesign by 3XN of a 1970s office tower, preserving much of the original structure while significantly reducing its environmental footprint.
  • MOCAA – Zeitz Museum of Contemporary Art Africa (Cape Town, South Africa): The conversion of a former grain silo into a world-class contemporary art museum.

The benefits of adaptive reuse

Despite the complexity of working with existing structures, adaptive reuse stands out as a virtuous model for shaping the future of cities. Through thoughtful real estate operations and the selection of suitable buildings and contexts, this practice extends the lifecycle of built heritage, reducing demolition costs and offering functional housing and spaces for various users.
Moreover, promoting a vision in which buildings become reusable and adaptable assets over time supports a more sustainable and resilient model of urban development. It also contributes to rewriting the stories of cities, offering new opportunities to those who inhabit them.

Architettura e decarbonizzazione

Architecture and Decarbonization

By Stories&News

Tools and Solutions to Reduce the Embodied Carbon of Constructions


Operational Carbon and Embodied Carbon

The construction sector is one of the largest consumers of resources globally, contributing over 30% of total energy-related emissions. But what makes this sector so impactful?
When discussing emissions, it is crucial to differentiate between operational carbon and embodied carbon in buildings.
The first relates to emissions from energy consumption needed to operate a building throughout its life (electricity, heating, cooling). It can be reduced through energy efficiency measures or increased use of renewable energy.
On the other hand, the second refers to the total greenhouse gas emissions attributed to construction materials over their entire lifecycle, from raw material extraction to production, construction, maintenance, and disposal. Embodied carbon is an integral component of buildings, making it challenging to mitigate after construction.
The true challenge in reducing emissions lies in reducing embodied carbon and unlocking innovation opportunities.

Methodologies for Estimating Environmental Impacts

What are the strategies and solutions available?
A first step is adopting life cycle assessment (LCA), a crucial analytical methodology that calculates emissions and other ecological impacts associated with construction materials and processes, providing concrete figures for comparing similar materials.
A specific and widely used methodology for LCA is the CML (developed by the Centre of Environmental Science at Leiden University), which defines standard indicators for evaluating various environmental impacts. Other well-known methodologies include TRACI (Tool for the Reduction and Assessment of Chemical and Other Environmental Impacts) developed in the U.S. and ReCiPe, a European methodology integrating impacts throughout the lifecycle. LCA thus becomes a key tool for guiding design decisions and material selection.

Digital Tools for Environmental Impact Assessment in the Construction Sector

Digital tools and software such as Tally, OneClick LCA, EC3, and Athena facilitate these analyses, helping designers, architects, engineers, and other professionals assess the environmental impact of construction materials and processes. These tools make choosing sustainable alternatives and making informed design decisions easier.

Innovative Solutions in the Cement Industry

Another critical area for emission reduction is the cement industry, which releases approximately 2.8 billion tons of CO2 annually.
In recent years, innovative solutions have emerged to help control emissions in this sector.

Self-Healing Concrete

A promising example comes from the Worcester Polytechnic Institute (WPI) in Massachusetts, where a research team has developed self-healing concrete. This technology uses CO2 to repair structural cracks, reducing the need for extensive repairs and extending the lifespan of structures.
The key to this concrete is an enzyme called carbonic anhydrase, found in human red blood cells. When applied to concrete, carbonic anhydrase accelerates the reaction between ambient CO2 and cementitious material, naturally creating compounds that seal small cracks.

Green Low-Carbon Cement

For key materials like cement, it is also possible to select low-carbon mixes. The use of the Embodied Carbon in Construction Calculator (EC3) helps compare cement mixes and select those that offer the best balance between emissions and cost.
This free tool uses data from construction material bids and/or BIM models, alongside a robust database of digital environmental product declarations (EPDs), allowing benchmarking, evaluation, and reduction of embodied carbon emissions with a focus on the upfront emissions from construction material supply chains.

Carbon Risk Real Estate Monitor

At a broader level, tools like the CRREM (Carbon Risk Real Estate Monitor), developed by the European Union, have been introduced to accelerate the decarbonization of the real estate sector.
CRREM helps increase resilience—from an energy and commercial value perspective—in a world dominated by global warming.
It is based on datasets and models that outline decarbonization pathways specific to the real estate sector, enabling companies to evaluate and align their properties with emission reduction targets established by international agreements, such as the Paris Agreement.

The Innovative Off-Site Construction Method

Another highly interesting area is off-site construction: an innovative and sustainable opportunity for the construction sector that allows building components to be manufactured in factories and later assembled on-site.
This approach improves the quality and precision of components, reduces construction times, and minimizes material waste. Additionally, working in a controlled environment optimizes production processes, enhances worker safety, and reduces the environmental impact of construction sites by minimizing emissions related to transport and material handling.
Off-site construction is particularly advantageous for sustainable building projects and modular construction, paving the way for innovation and growth in a sector increasingly oriented toward efficient and low-impact solutions.

Conclusions

Ultimately, adopting a holistic and multi-level approach is essential to achieving significant emission reductions in the construction sector.
Additionally, a collaborative relationship between designers, companies, and regulators is needed, alongside increasing awareness and training, to manage construction processes attentively and effectively.

Archi Meeting

Mino Caggiula Architects wins prestigious award at Technogym’s Archi Meeting

By Stories&News

Mino Caggiula Architects wins prestigious award at Technogym’s Archi Meeting

We are thrilled to announce that Mino Caggiula Architects has been recognised at the 3rd Archi Meeting, held at the stunning Technogym Village in Cesena. Organised by Rezzonico Experience, this annual gathering brings together leading architects, engineers, and real estate investors from Ticino.

The event celebrated excellence in architecture, with our studio receiving one of the coveted awards for our efforts in bringing Ticinese architectural innovation to Italy and the United States.

Arch. Matteo Serra and Arch. Thomas Giuliani had the privilege of receiving this prestigious award on behalf of Mino Caggiula Architects.

A heartfelt thank you to the organisers and to Technogym for hosting such an enriching experience. Congratulations to all award recipients, including Carlo Colombo and Tognola Group.

biophilia e adaptive architecture

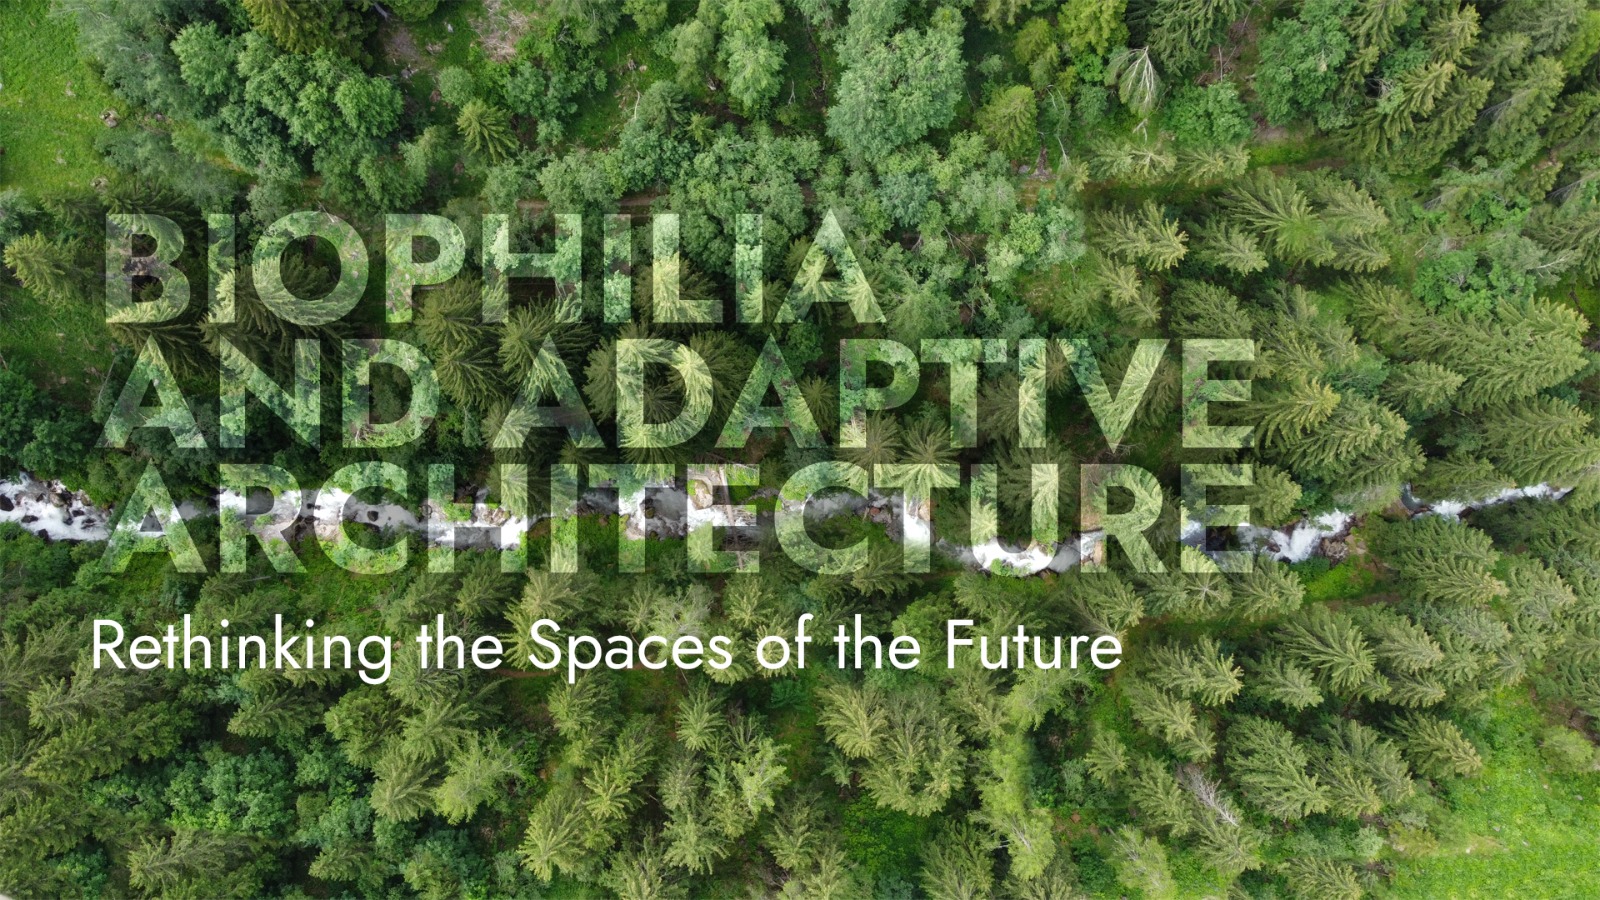
Biophilia and Adaptive Architecture: Rethinking the Spaces of the Future

By Stories&News

The climate crisis and the growing demand for resources present architecture with a crucial challenge: how can we design buildings that are truly sustainable and able to meet future needs? At Mino Caggiula Architects, we believe that the answer lies in an adaptive, biophilic architecture that can evolve through a constant interaction between space, technology, and the natural world. This approach goes beyond merely reducing environmental impact; it aims to restore an authentic bond between humans and the ecosystem, creating spaces that promote well-being and preserve biodiversity.

In the November editorial of Domus, guest editor Norman Foster expresses his critical view on the ever-growing use of solar panels and wind turbines, pointing out that, despite being “green” technologies, they can lead to harmful and irreversible consequences for natural landscapes and jeopardize biodiversity. His analysis extends beyond a purely technical approach, arguing that sustainability cannot be limited to emissions reductions or consumption control but must include the comprehensive protection of ecosystems. According to Foster, there is a risk that the pursuit of low-impact energy solutions might lead to the destruction of the natural fabric that human well-being depends on.

At the heart of his perspective is the concept of biophilia, theorized by scientist Edward O. Wilson in his 1981 essay Biophilia, which claims that the connection to biodiversity is essential for human physical and mental health. For this reason, Foster argues that sustainable architecture cannot overlook this fundamental connection: it is not enough to reduce the environmental impact of buildings if, in doing so, natural habitats and biodiversity are destroyed. True sustainability must respect nature not only in quantitative terms but in its integrity and vitality.

This perspective aligns perfectly with our vision, where biophilia is the central theme permeating every project. For us, biophilic architecture is not just an aesthetic choice but a system that values the interaction between humans, nature, and biodiversity. Through adaptive architecture, we design spaces that respond to environmental stimuli thanks to advanced technologies like machine learning and distributed sensors. Our architecture evolves in symbiosis with its surroundings and inhabitants, self-regulating lighting, ventilation, and temperature to maintain optimal conditions. The goal is for each building to become a living system, capable of adapting to climate variations and user needs, much like a natural organism.

In our vision, biophilia is a structural component: the presence of natural elements is no longer an accessory but an integral part of the living experience, capable of fulfilling the human need for a genuine connection with the environment. In an era where most people live in congested urban areas far from nature, creating spaces that reestablish this bond offers a tangible response to the need for well-being and psychophysical regeneration. Contact with natural elements can reduce stress and improve the quality of life, creating an optimal microclimate that makes everyday life more resilient and healthy. This vision aims for “natural” energy efficiency, achieved not only through passive technologies like thermal insulation but also thanks to active intelligence, which optimizes resources based on real-time data. This approach allows buildings to evolve alongside the needs of their inhabitants, creating a synergy between energy efficiency and residential comfort while offering a forward-looking development model.

We aim for architecture that learns, reacts, and evolves, capable of transforming into a living, adaptive, and intelligent entity. In a future where resources will become increasingly precious, this bio-intelligent architecture represents a development model that looks beyond the present, promoting synergy between humans, nature, and technology in a continuous cycle of adaptation and rediscovery.

Mino Caggiula | Lugano Lifestyle 2024

Mino Caggiula at Lugano Lifestyle 2024

By Stories&News

Architect Mino Caggiula will participate in the prestigious Lugano Lifestyle 2024 event, scheduled from 10th to 13th October, with a talk taking place on Saturday, 12th October at 14:00. His presentation, titled ‘Next Well Being’, will explore themes related to well-being and innovation in architecture, focusing on spaces designed to balance functionality with quality of life.

The event, hosted in Lugano, offers a platform for discussions on contemporary design, architecture, and lifestyle, featuring international experts such as Vittorio Sgarbi and Peter Pichler. Caggiula’s talk will be held in Room C, providing a unique opportunity for architecture and design enthusiasts to engage with one of the field’s most innovative professionals.

For more details and to register for the event, visit the official Lugano Lifestyle website​:

https://www.luganolifestyle.ch/en/mino-caggiula/ 


© Mino Caggiula
Privacy Policy | Cookie Policy