location: Udine
built-up surface: 5131 sqm
date: 2024
credits:
design architect: Mino Caggiula
project architect: Matteo Serra
team: Nicolò Petrucci, Valerio Bottalico


location: Udine
built-up surface: 5131 sqm
date: 2024
credits:
design architect: Mino Caggiula
project architect: Matteo Serra
team: Nicolò Petrucci, Valerio Bottalico
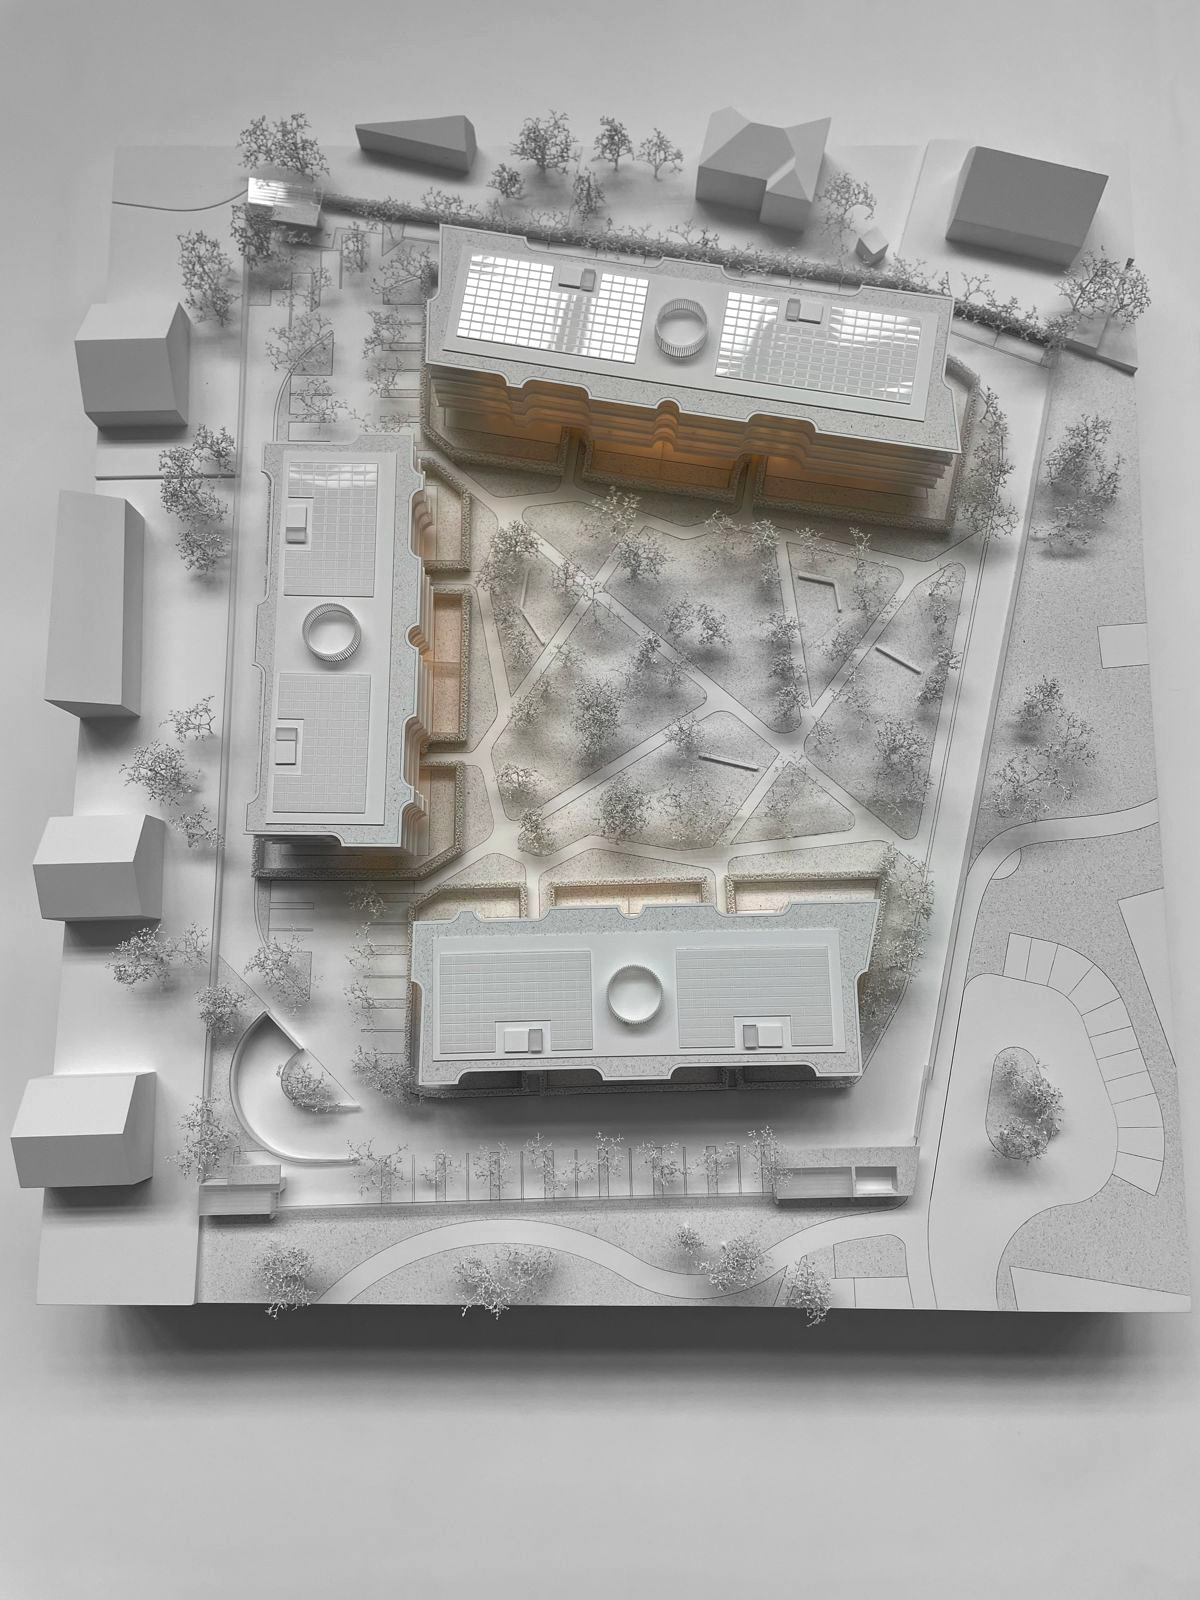
Imagining the residence as an extension of an urban park, open to the public and widely used. This is the aim of the residential project in Udine: a complex organised in three blocks arranged in a horseshoe shape, enclosing a large green area to which the architecture relates and reinforces.
The project has five levels: a basement level used as a garage, cellars and technical rooms, and four above-ground levels containing the 56 new residential units. The apartments vary in type and size and are designed to offer a high quality of living. The different configurations include two-, three- and four-bedroom apartments on the first three floors, while the top floor offers larger penthouses with four or three bedrooms plus a living room and kitchen. The roof of the building is equipped with photovoltaic panels, contributing to the energy efficiency of the complex.
The entire layout is designed to take advantage of the sun’s rays, allowing natural light to enter the interior park from the south. The main façade is the internal one, facing the large garden, characterised by deep terraces modelled by geometric shapes repeated in an alternation of setbacks and projections. The facades are also characterised by metal slatted balustrades, which in some sections extend into a full-height cladding that acts as a screen. The circular elements carved into the volumes and the string courses help to create a rhythm that relates to the vegetation of the park, the physical and ideal centre of the entire intervention.
A deliberate choice has been made not to make full use of the existing building indexes, leaving space for greenery, almost as if the buildings were an element that integrates and completes the open space.
The park has been conceived as a series of thematic areas, with different tree species and functions. It is crossed by a system of primary and secondary paths, which mark the different islands that make up the park: from resting areas with seats to islands with flowers, shrubs or grasses, all created using species native to Friuli Venezia Giulia. This diversity allows the park to take on different forms according to the seasons, configuring itself as a living system open to transformation over time.